››› What's Included
Complete PEB systems, engineered end to end
Complete PEB Systems
Primary framing (tapered columns and rafters), secondary framing (Z/C purlins, girts), and cladding — factory-fabricated and bolted at site.
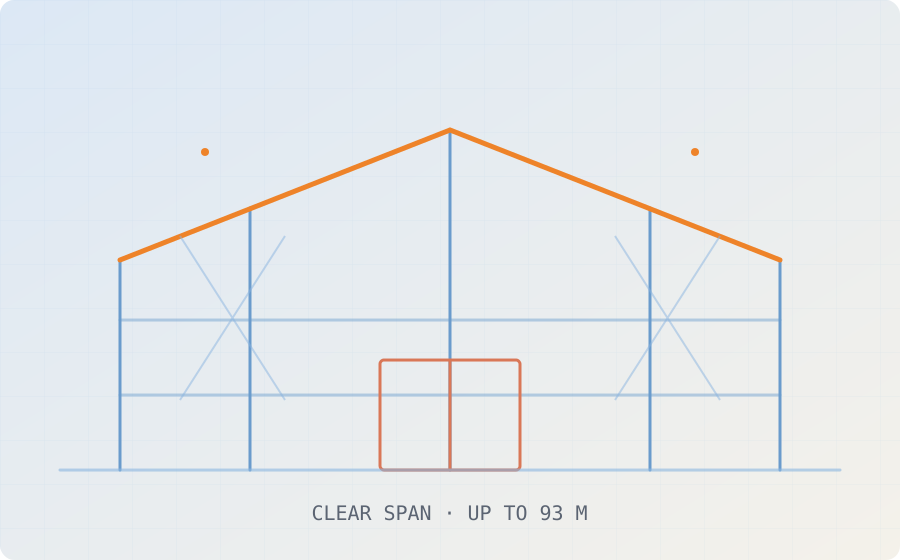
Large Clear Spans
Clear spans up to 93 m and heights up to 54 m, supporting large, column-light operating footprints.
International Design Codes
Engineered to MBMA, AISC, AISI, and AWS (US) standards, plus applicable Indian and local design codes.
Standing-Seam Roofing
FM-Global-approved standing-seam roofing system with 360° seams and continuous runs of 150 m or more.
Solar-Ready Rooftops
Rooftops engineered for photovoltaic installation from the design stage, not retrofitted later.
Building Accessories
Canopies, fascias, mezzanines, skylights, ventilators, louvers, sliding doors, insulation, and partitions.
Complex Structural Steel
Multi-storey structures and heavy industrial frames beyond standard single-storey PEB scope.
Every Facility Type
Warehouses, logistics parks, cold storage, factories, and hangars — one delivery model across formats.
››› Why PEB
Faster, more predictable, and built to expand
- 30–40% faster completion than conventional construction
- Predictable, fixed-scope cost
- Single-point responsibility across design, fabrication, and erection
- Factory-level quality control
- Expandable and flexible for future growth
- ~100% recyclable structural steel
The Kairad angle: we hold a standardized structural specification across every site in your network, so racking, MHE, and automation fit a known, repeatable footprint at site 1 and site 500 alike.
Ready to design your next facility for automation from day one?
Tell us your footprint and timeline — we'll bring in our PEB fabrication partner network to scope it.